7 Kitchen Remodel Electrical Upgrades to Plan
Planning a kitchen remodel means planning the electrical work before walls close. Kitchen remodel electrical work typically includes dedicated appliance circuits, code-compliant outlets, task and ambient lighting, GFCI/AFCI protection, and wiring for future needs. Early planning prevents costly rework and helps create a safer, more functional kitchen.

Why does a kitchen remodel need electrical planning?
Kitchens use more electricity than most rooms. Refrigerators, dishwashers, garbage disposals, microwaves, ranges, ovens, coffee makers, and countertop appliances can place significant demand on your electrical system.
Electrical planning should happen alongside cabinet, plumbing, and appliance planning. Your electrician needs to know where equipment will sit, how cabinets will be arranged, and which features you want before circuits and boxes are installed.
Poor timing can lead to:
- Outlets hidden behind cabinets or appliances
- Extension cords across countertops
- Overloaded circuits and nuisance breaker trips
- Lighting placed in inconvenient locations
- Expensive changes after drywall or tile is complete
For a broader project overview, review Electrical Remodeling & Renovations .
1. Dedicated circuits for major appliances
Large or permanently installed appliances commonly need dedicated circuits. Depending on the appliance and local requirements, this may include:
- Electric ranges and wall ovens
- Dishwashers and garbage disposals
- Microwaves and range hoods
- Refrigerators and freezers
- Wine coolers or beverage refrigerators
- Electric water heaters or specialty equipment
The exact circuit size and wiring method depend on the appliance specifications, installation location, and applicable electrical code. Share your final appliance list with your electrician before work begins so the system can be designed accurately.
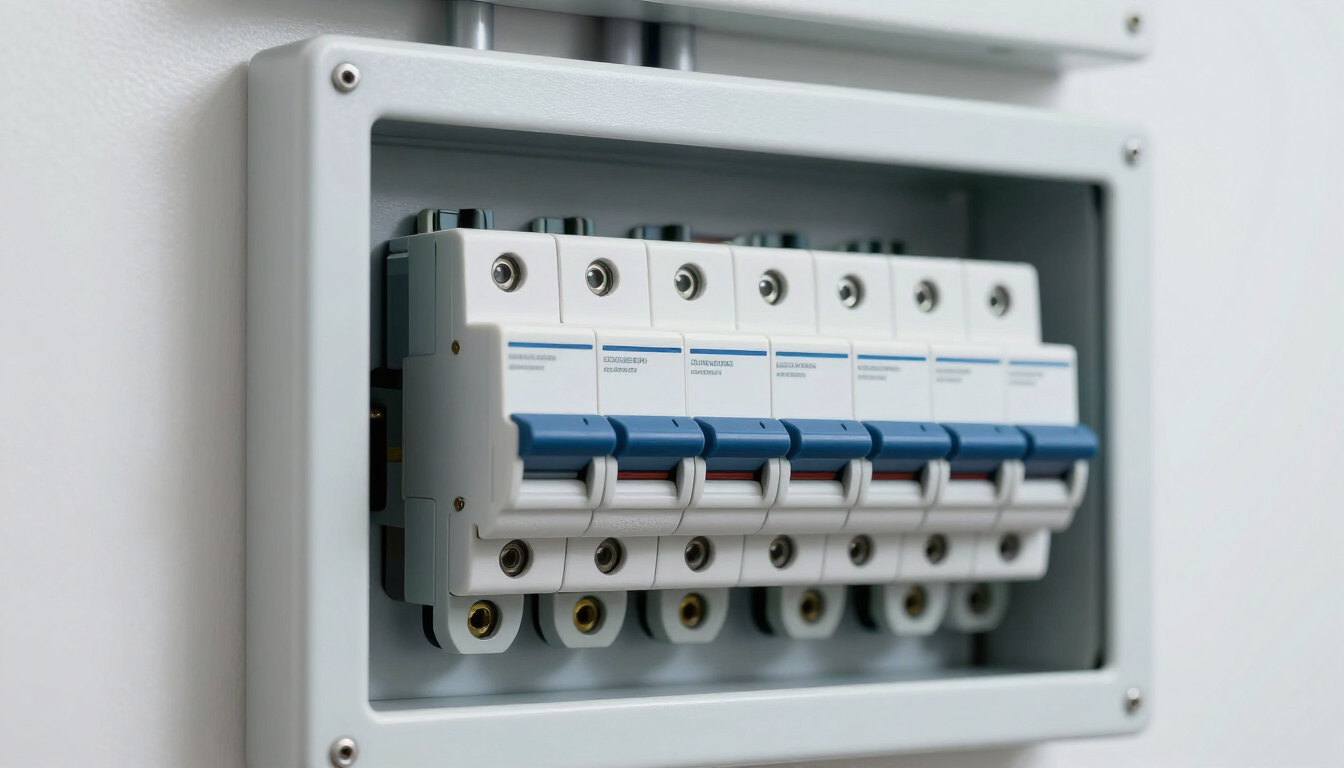
If your existing service cannot support the planned load, you may also need an Electrical Panel & Service Upgrade .
2. How many kitchen outlets do you need?
A remodel is an opportunity to make countertop power convenient instead of relying on power strips. Outlet placement should account for countertop length, corners, islands, appliance locations, backsplash materials, and accessibility.
Your electrician may recommend receptacles for:
- Main countertops and work areas
- A kitchen island or peninsula
- Small appliances used every day
- A refrigerator, dishwasher, and disposal
- Under-cabinet appliances or charging devices
- A pantry, coffee station, or beverage center
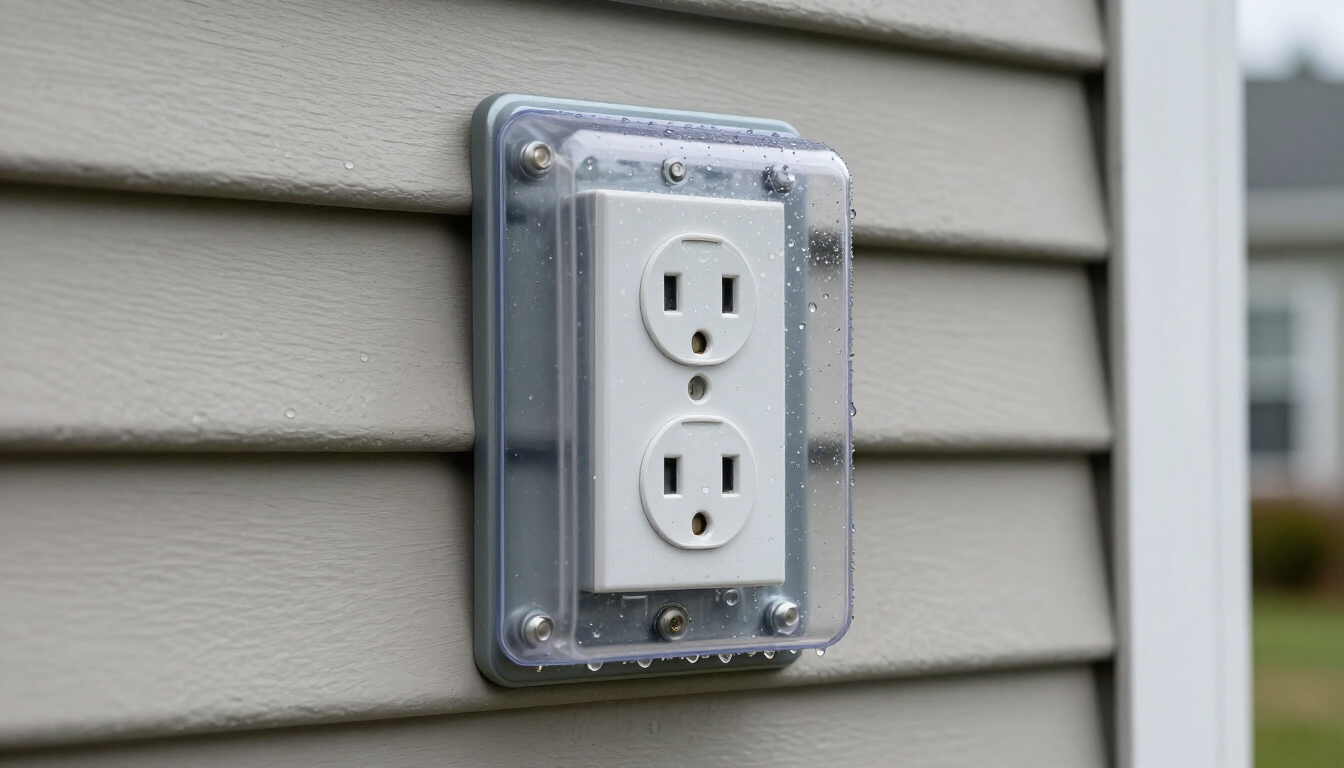
Kitchen receptacles generally require GFCI protection, while some circuits may also require AFCI protection. Requirements vary by location and project, so have a licensed professional confirm the current rules for your home.
Plan outlet locations with the cabinet installer. A box positioned a few inches incorrectly can end up behind a drawer, backsplash feature, or appliance panel.

3. Layered kitchen lighting
Good kitchen lighting uses several layers rather than one bright ceiling fixture. Combining general, task, and accent lighting improves visibility and makes the room more comfortable throughout the day.
Consider planning for:
- Recessed or surface-mounted general lighting
- Under-cabinet task lighting
- Pendant lights over an island
- Interior cabinet or pantry lighting
- Decorative accent lighting
- Exterior or entry lighting near kitchen doors
Place switches where they are easy to reach when entering the room. Separate controls can let you adjust cooking, cleaning, entertaining, and nighttime lighting independently.
Dimmers, smart switches, and remote controls may also be useful, but they should be selected for compatibility with the fixtures and wiring. Explore Lighting Installation & Upgrades for related options.
What electrical safety upgrades should you consider?
A kitchen remodel is a practical time to correct older or unsafe electrical conditions. Ask your electrician to inspect existing wiring, connections, grounding, and protective devices before new finishes are installed.
Potential improvements include:
- Replacing damaged or outdated wiring
- Correcting loose or improperly terminated connections
- Adding GFCI and AFCI protection where required
- Improving grounding and bonding
- Separating overloaded circuits
- Replacing worn switches, receptacles, and covers
- Testing difficult-to-trace faults or hidden wiring issues
Professional diagnostics can identify problems that are not visible during a routine remodel. For unexplained outages or recurring breaker trips, see Electrical Repairs & Troubleshooting .
4. Wiring for ventilation and comfort
Kitchen ventilation affects both indoor air quality and electrical planning. A range hood may require its own connection, and a high-powered ventilation system may have specific wiring requirements.
You may also want to plan electrical connections for:
- Ceiling or wall exhaust fans
- Heated floors or electric toe-kick heaters
- Smart ventilation controls
- Pantry or utility-room equipment
- Additional cooling or air circulation
Discuss fan type, location, controls, and noise preferences early. Wiring is easier before cabinets, soffits, and finished ceilings are installed.
5. Future-ready wiring for a changing kitchen
A well-planned remodel leaves room for the way your household may use the kitchen later. Even if you do not need every feature today, adding an accessible circuit or properly located box during construction can be less expensive than opening finished walls later.
Think about future needs such as:
- A larger refrigerator or second freezer
- A built-in coffee or beverage station
- Smart appliances and connected controls
- More island outlets or USB charging
- Electric heating or specialty equipment
- Home technology near a kitchen workspace
Avoid adding unused wiring without a clear purpose. Instead, prioritize flexible, accessible locations and label new circuits clearly at the panel.
A simple electrical planning checklist
Before construction starts, gather this information:
- Final appliance specifications and locations
- Cabinet, island, and countertop layouts
- Preferred outlet heights and switch locations
- Lighting types, zones, and control preferences
- Existing panel capacity and circuit condition
- Any future appliances or technology you may add
Share the complete plan with your electrician, contractor, cabinet installer, and designer. Coordinated plans reduce conflicts between electrical boxes, plumbing, ductwork, and cabinetry.

When should you hire an electrician?
Bring in an electrician during the design phase—not after cabinets and drywall are installed. Early involvement allows the electrical layout to match appliance specifications, lighting plans, and the home’s available service capacity.
Before hiring, ask for a clear scope covering circuit changes, outlets, lighting, panel work, permits, inspections, and finish installation. A professional should also explain which decisions depend on local code or the final equipment selected.
Final takeaway
Kitchen remodel electrical work should be planned before construction begins. Start with the appliance list, then map dedicated circuits, convenient outlets, layered lighting, ventilation, safety protection, and future needs. Have the existing panel and wiring evaluated so the finished kitchen can safely handle its equipment. Coordinating your electrician with the cabinet and remodeling teams helps prevent hidden outlets, misplaced switches, and costly wall repairs. If you are still finalizing the design, schedule an electrical consultation before ordering cabinets or closing the walls.
Recent Posts